<-- style PDP --> 39 INVERARY Road, London North - Semi-Detached for sale for $437,500
  • sold
  • leased

39 INVERARY Road

London North, Ontario, N6G 3L5 - North I

$437,500$000000

  • Neighbourhood

    North I

  • Major Intersection

    INVEARARY/BRUNSWICK

  • Listed Since: 102 day(s)

  • Last update: 85 day(s) ago

Overview

  • Property Type

    Semi-Detached, 2-Storey

  • Bedrooms

    3 + 1

  • Bathrooms

    2

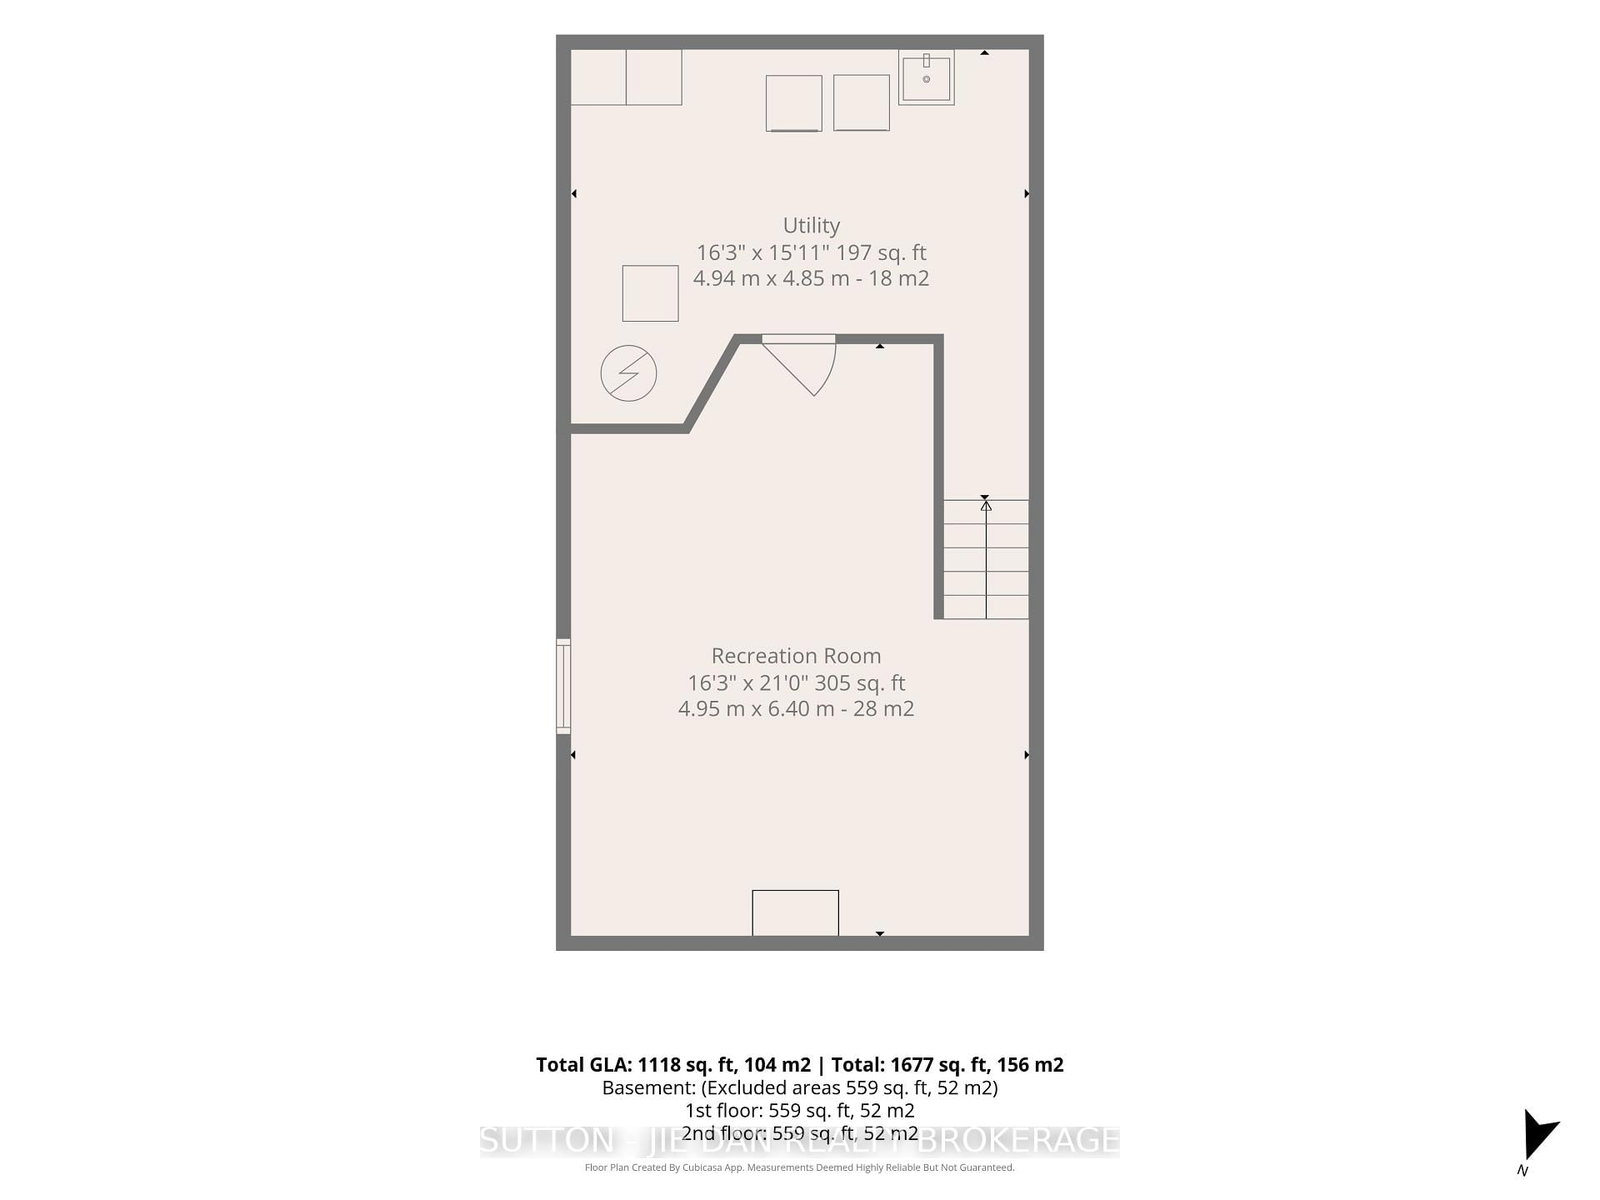
  • Basement

    Finished + Full

  • Kitchen

    1

  • Total Parking

    2 None Garage

  • Lot Size

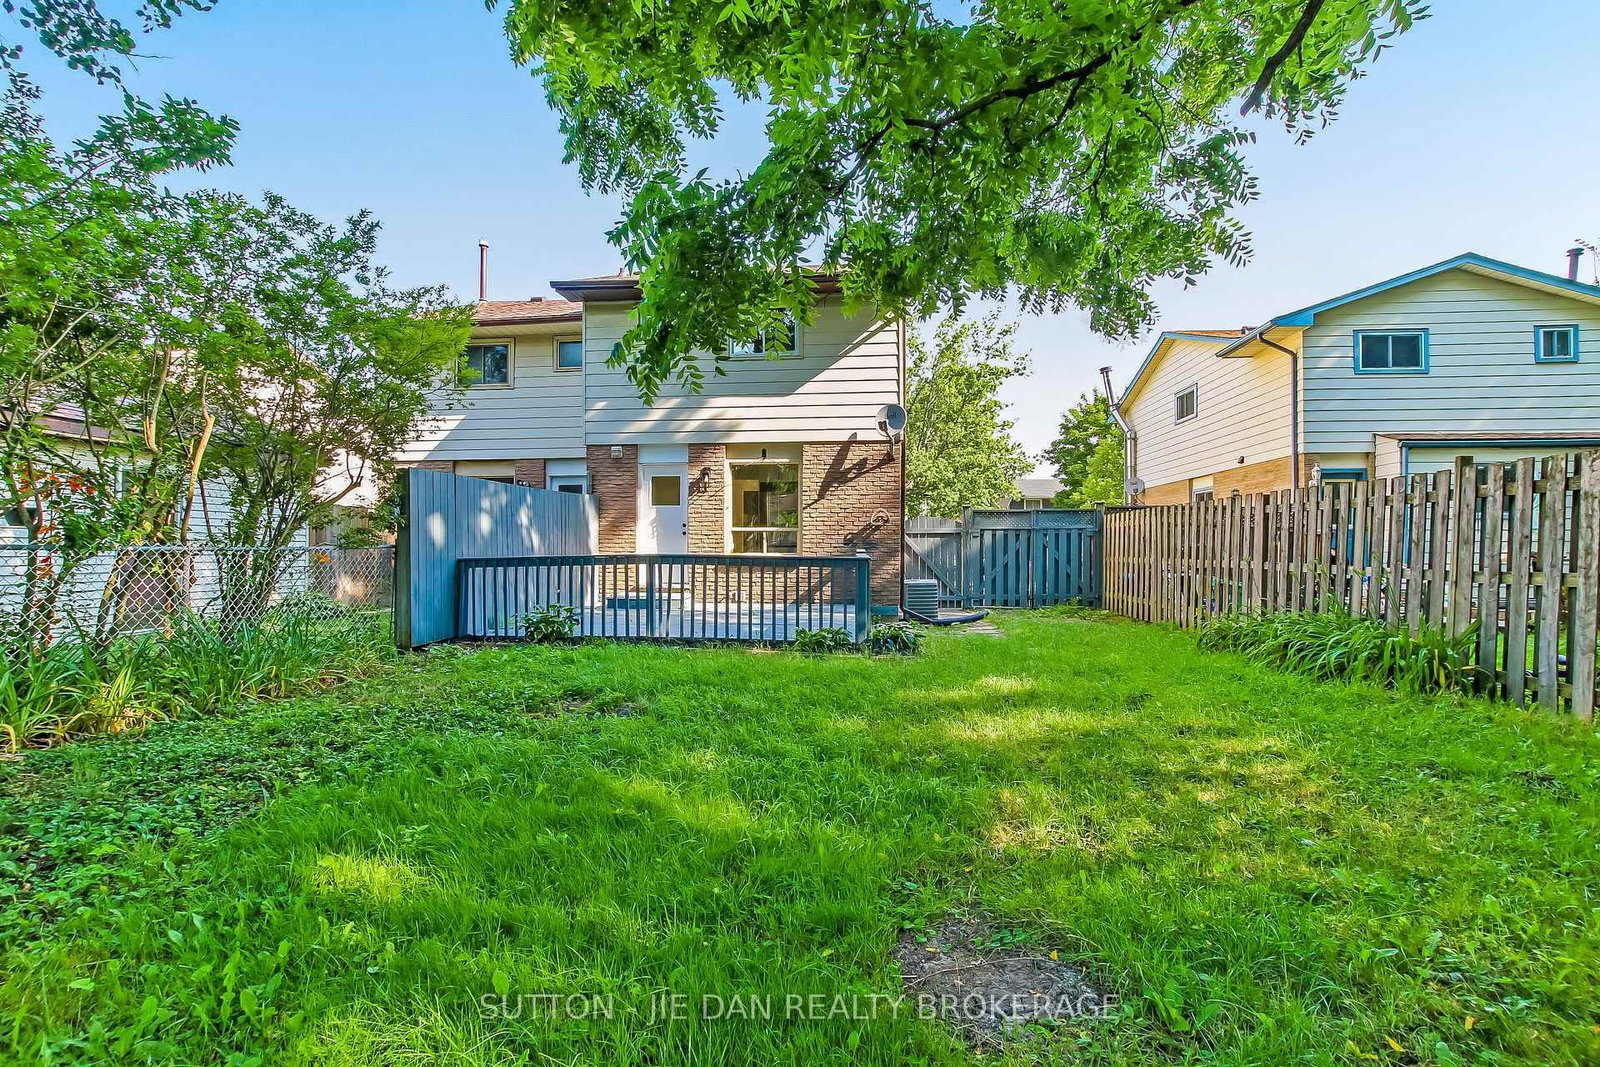
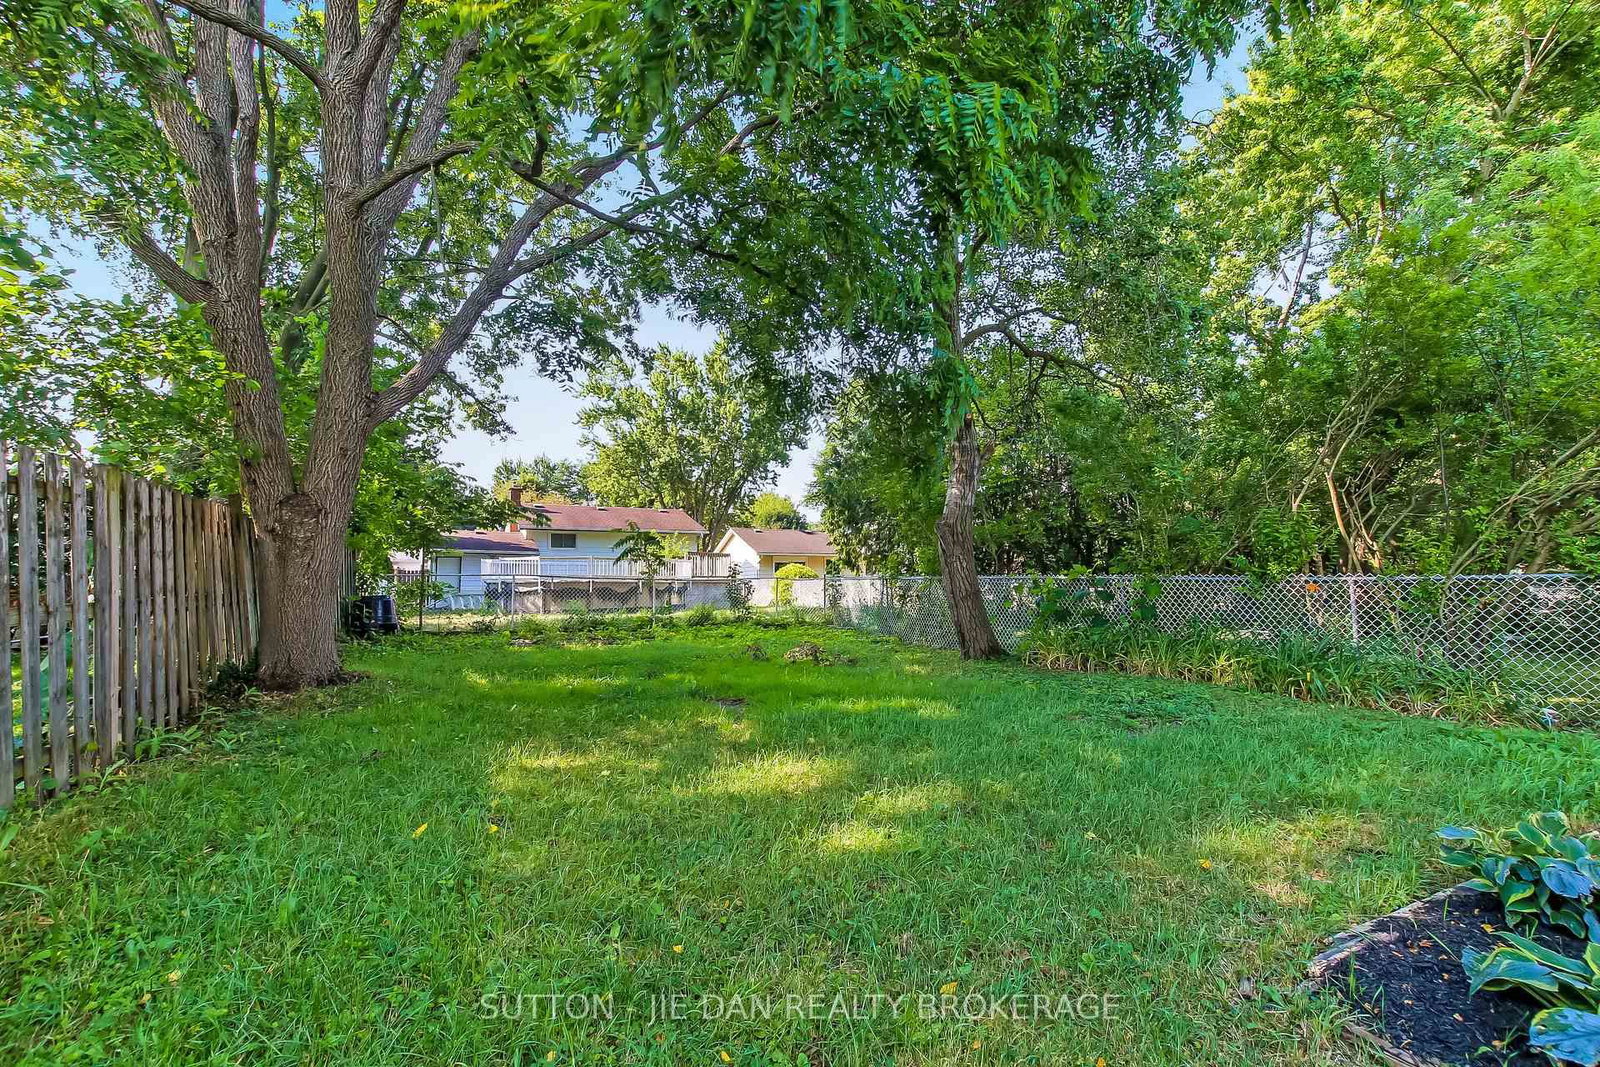
    29.77x118.37 (Feet)

  • Taxes

    $2,867.00 (2025)

  • Type

    Freehold

Property Description

Property description for 39 INVERARY Road, London North

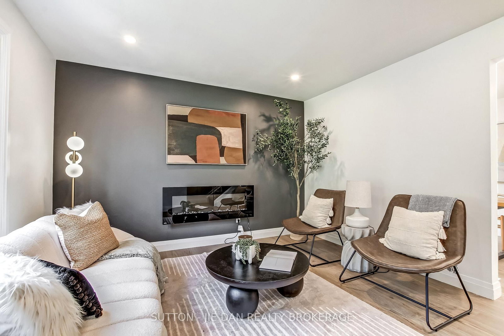
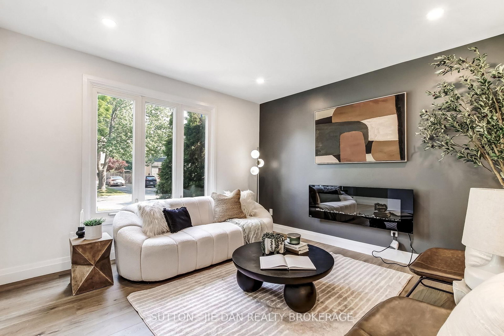
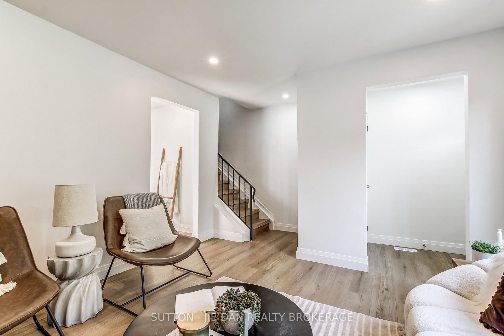
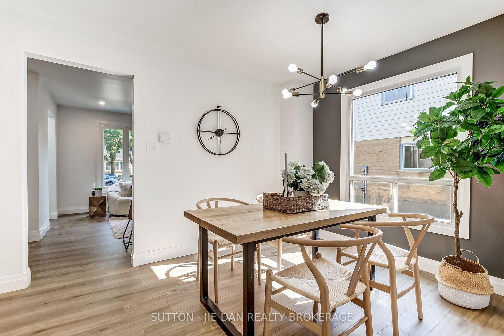
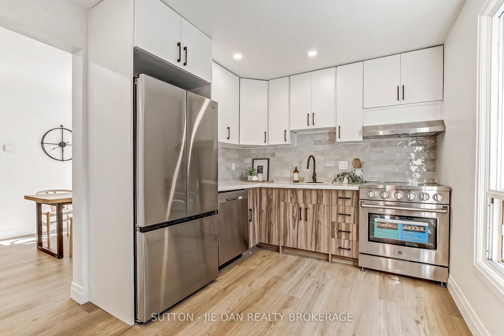
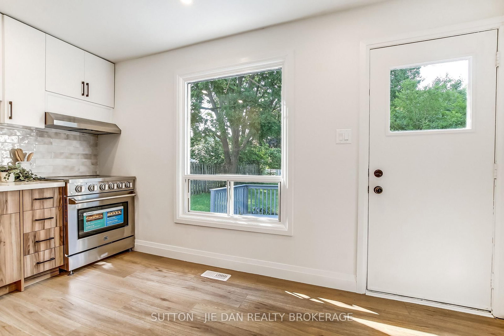
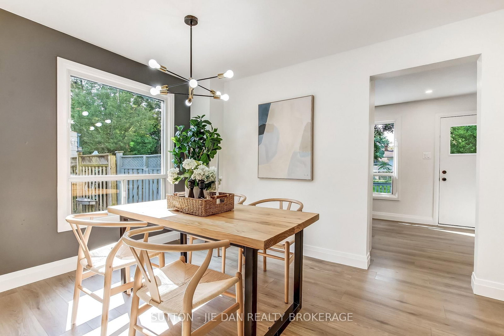
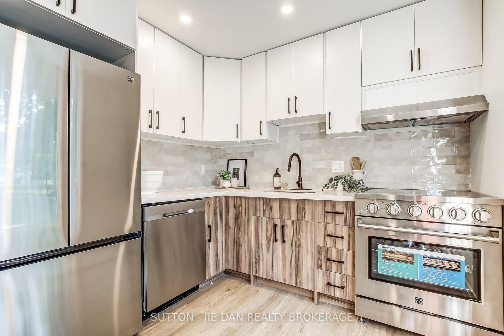
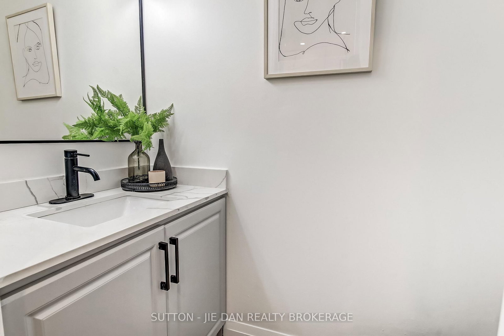
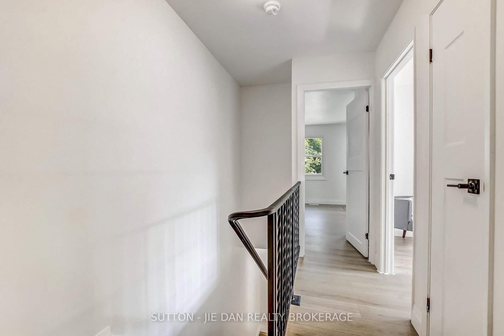
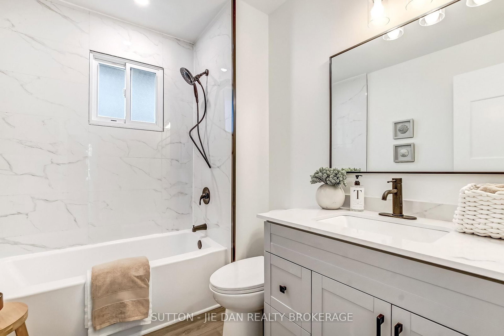
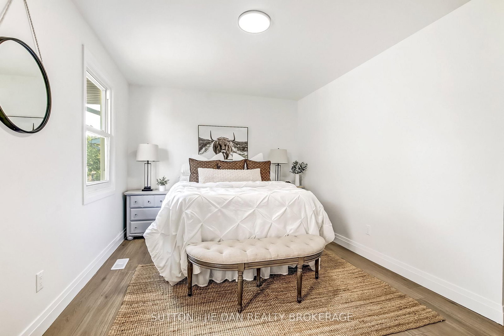
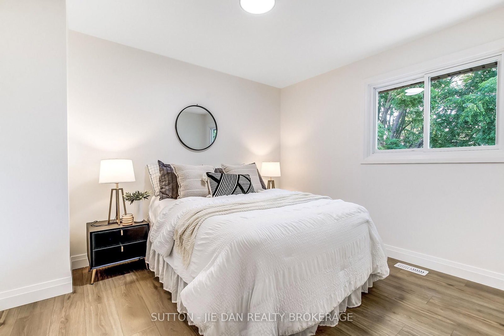
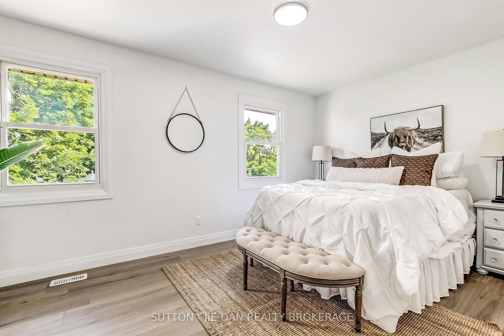
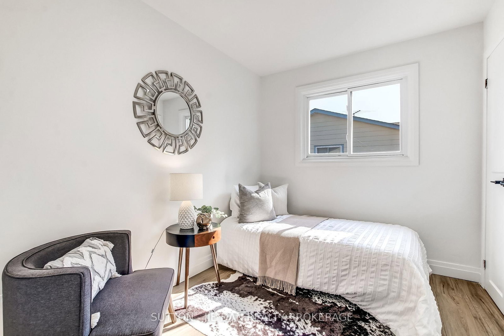
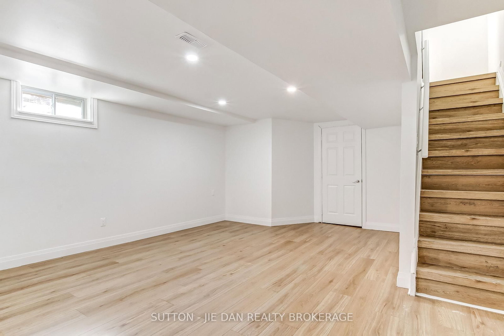
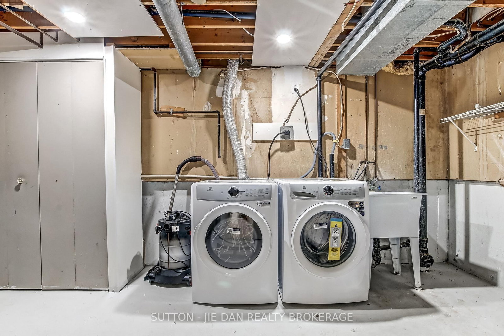
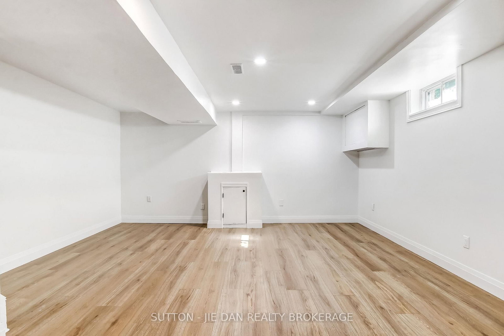
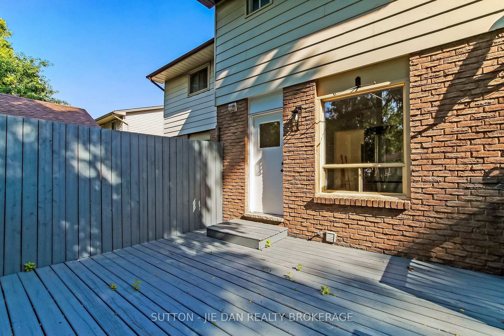
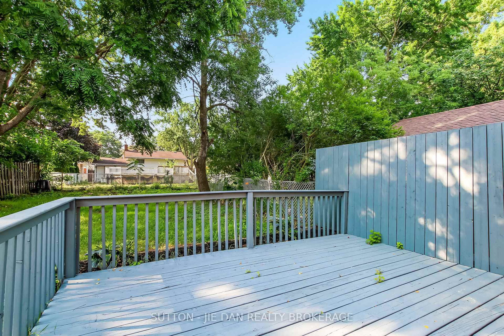
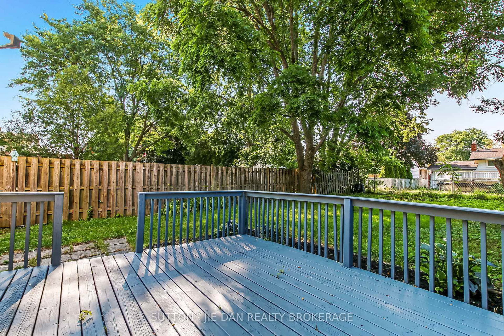
Beautifully Renovated starter Home in fast growing Whitehill! Welcome to this move-in ready home in one of London's most sought-after north west neighbourhoods, known for its mature trees, parks, and convenient access to shopping, Western University, University Hospital and all amenities. Perfect for families, professionals, or investors.This extensively updated home offers a bright, modern interior with quality finishes throughout. The stunning brand-new kitchen features stylish cabinetry, contemporary countertops, and new stainless steel appliances, creating the perfect space for everyday living and entertaining. Enjoy new flooring throughout, fresh neutral paint, updated trim, modern lighting, and a beautifully renovated bathroom designed with today's lifestyle in mind.Additional upgrades include a new Electrical Safety Authority (ESA) Certificate, providing added confidence and peace of mind for buyers. Every detail has been thoughtfully updated, allowing you to simply move in and enjoy.The functional layout offers spacious principal rooms filled with natural light, generous-sized bedrooms, and a finished lower level ideal for a family room, home office, gym, or children's play area. Step outside to a private backyard with plenty of space for entertaining, gardening, or relaxing with family and friends.Located on a quiet, family-friendly street in the highly desirable Oakridge community, you'll enjoy nearby top-rated schools, scenic walking trails, Thames Valley Parkway, golf courses, restaurants, shopping, public transit, and quick access to downtown London.Whether you're a first-time buyer, growing family, downsizer, or investor, this beautifully renovated home offers exceptional value, modern updates, and an unbeatable location. Don't miss this outstanding opportunity to own a turnkey home in one of London's most established and prestigious neighbourhoods!

Listed by SUTTON - JIE DAN REALTY BROKERAGE

  • MLS #

    X13565628

  • Sq. Ft

    1100-1500

  • Sq. Ft. Source

    MLS

  • Lot Irregularities

    Y

  • Year Built

    31-50

  • Pool

    None

  • Drive

    Pvt Double

  • Garage

    None, 2 spaces

  • Total Parking

    2

  • Family Room

    Y

  • Den

    Y

  • Exterior

    Alum Siding

  • Fireplace

    Y

  • Roof

    Asphalt Shingle

  • Foundation

    Concrete

  • Elevator

    n/a

  • Water View

    n/a

  • Laundry Level

    Lower

  • Heat

    Forced Air

  • A/C

    Central Air

  • Water

    Municipal

  • Water Supply

    n/a

  • Sewers

    Sewers

  • Central Vac

    N

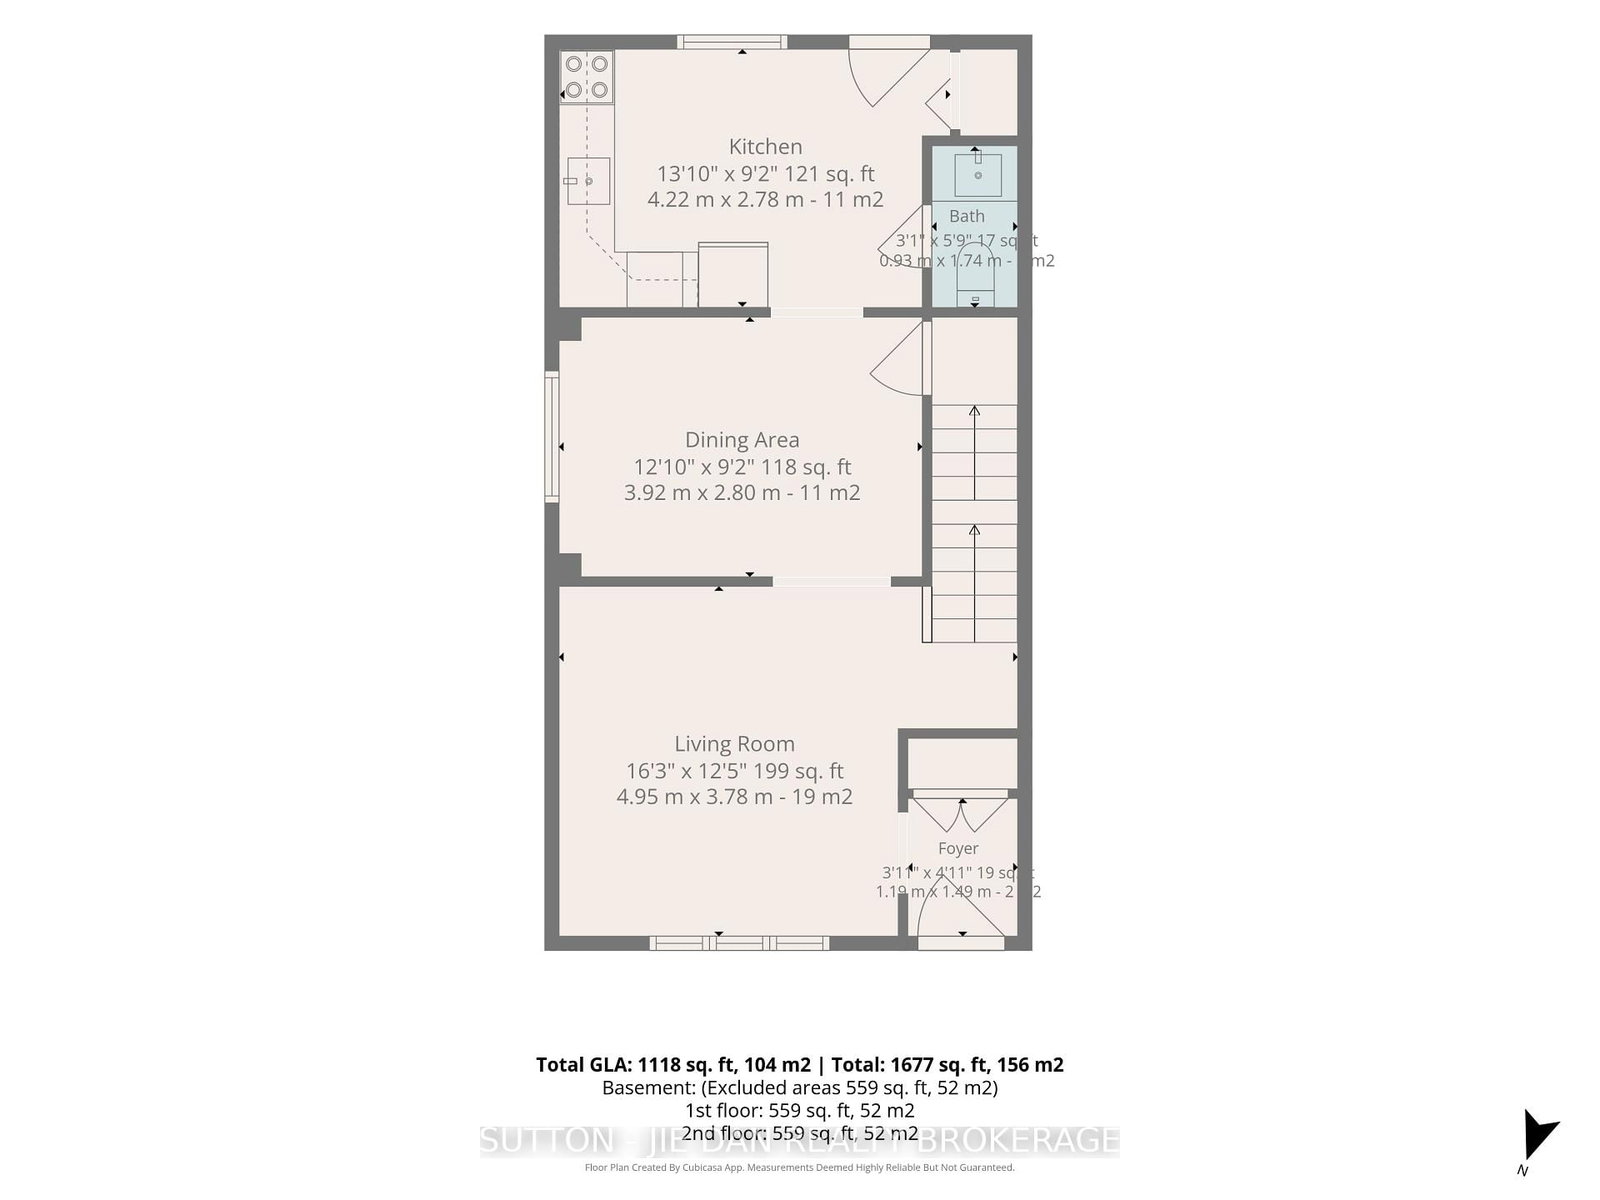
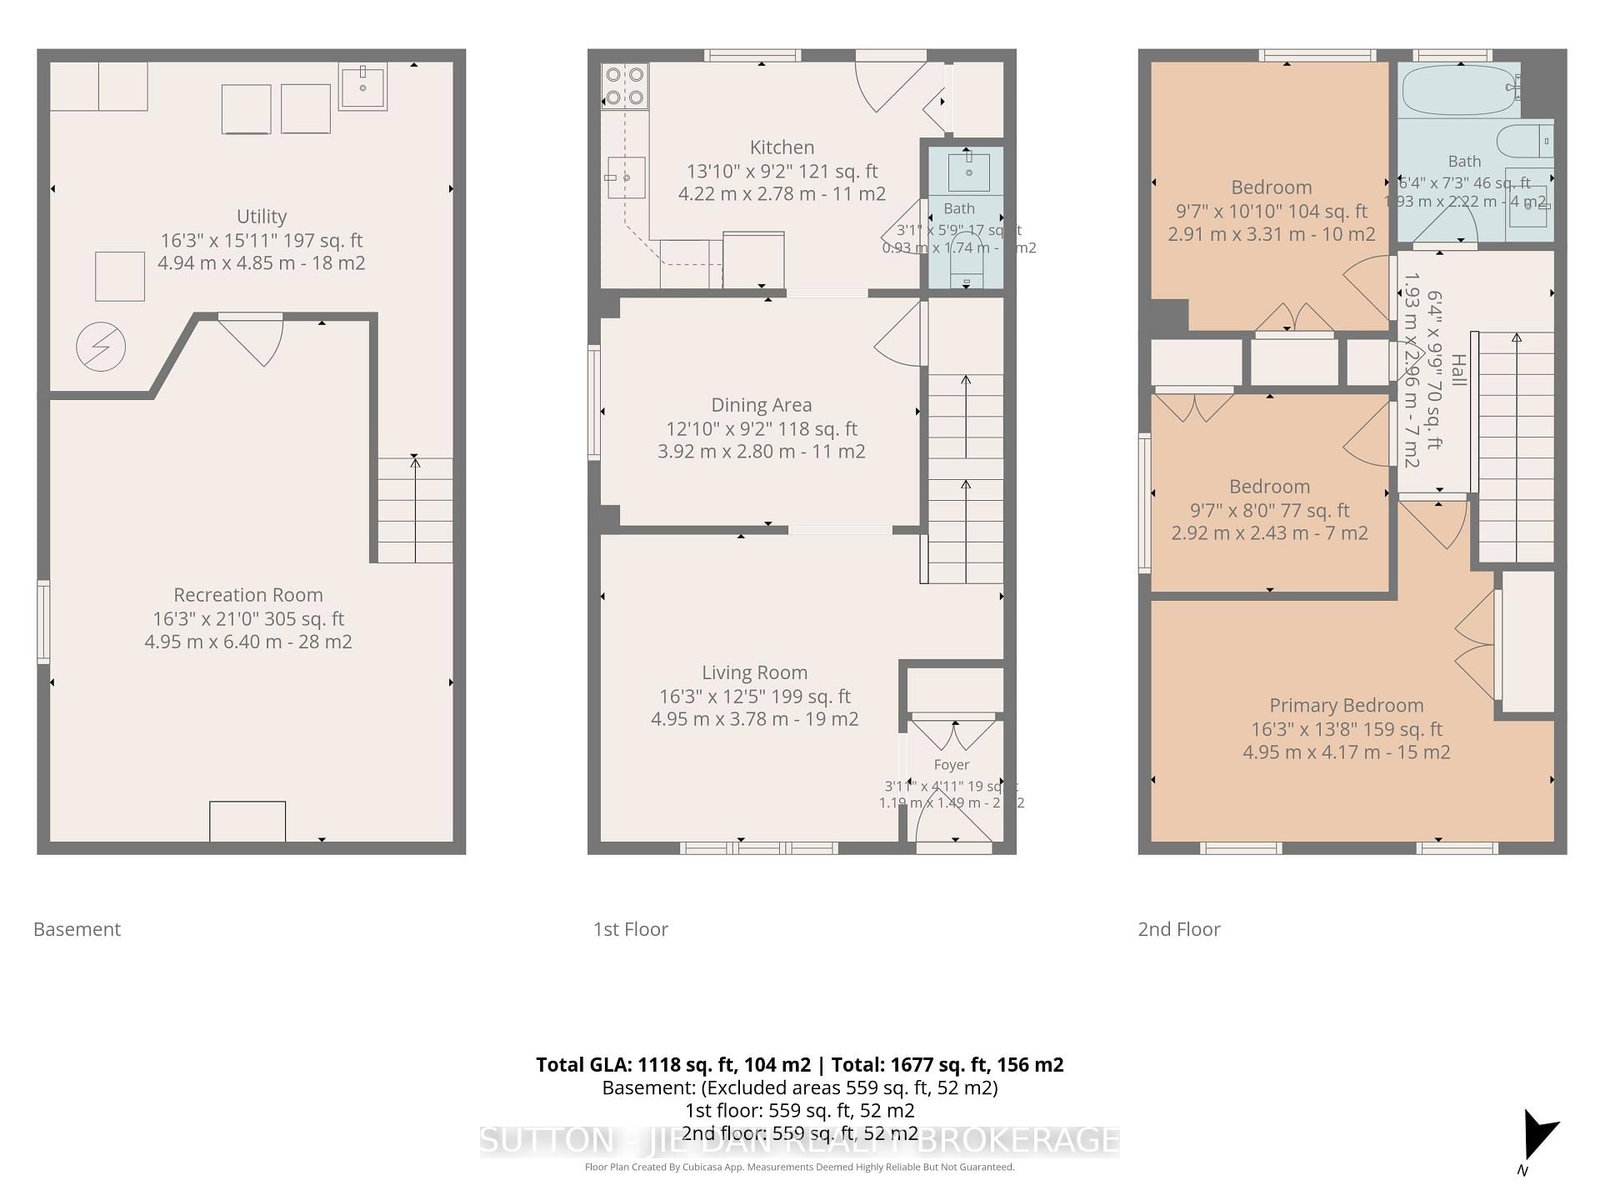
  • Living

    4.95 x 3.78 ft Main level

  • Dining

    3.92 x 2.8 ft Main level

  • Kitchen

    3.92 x 2.8 ft Main level

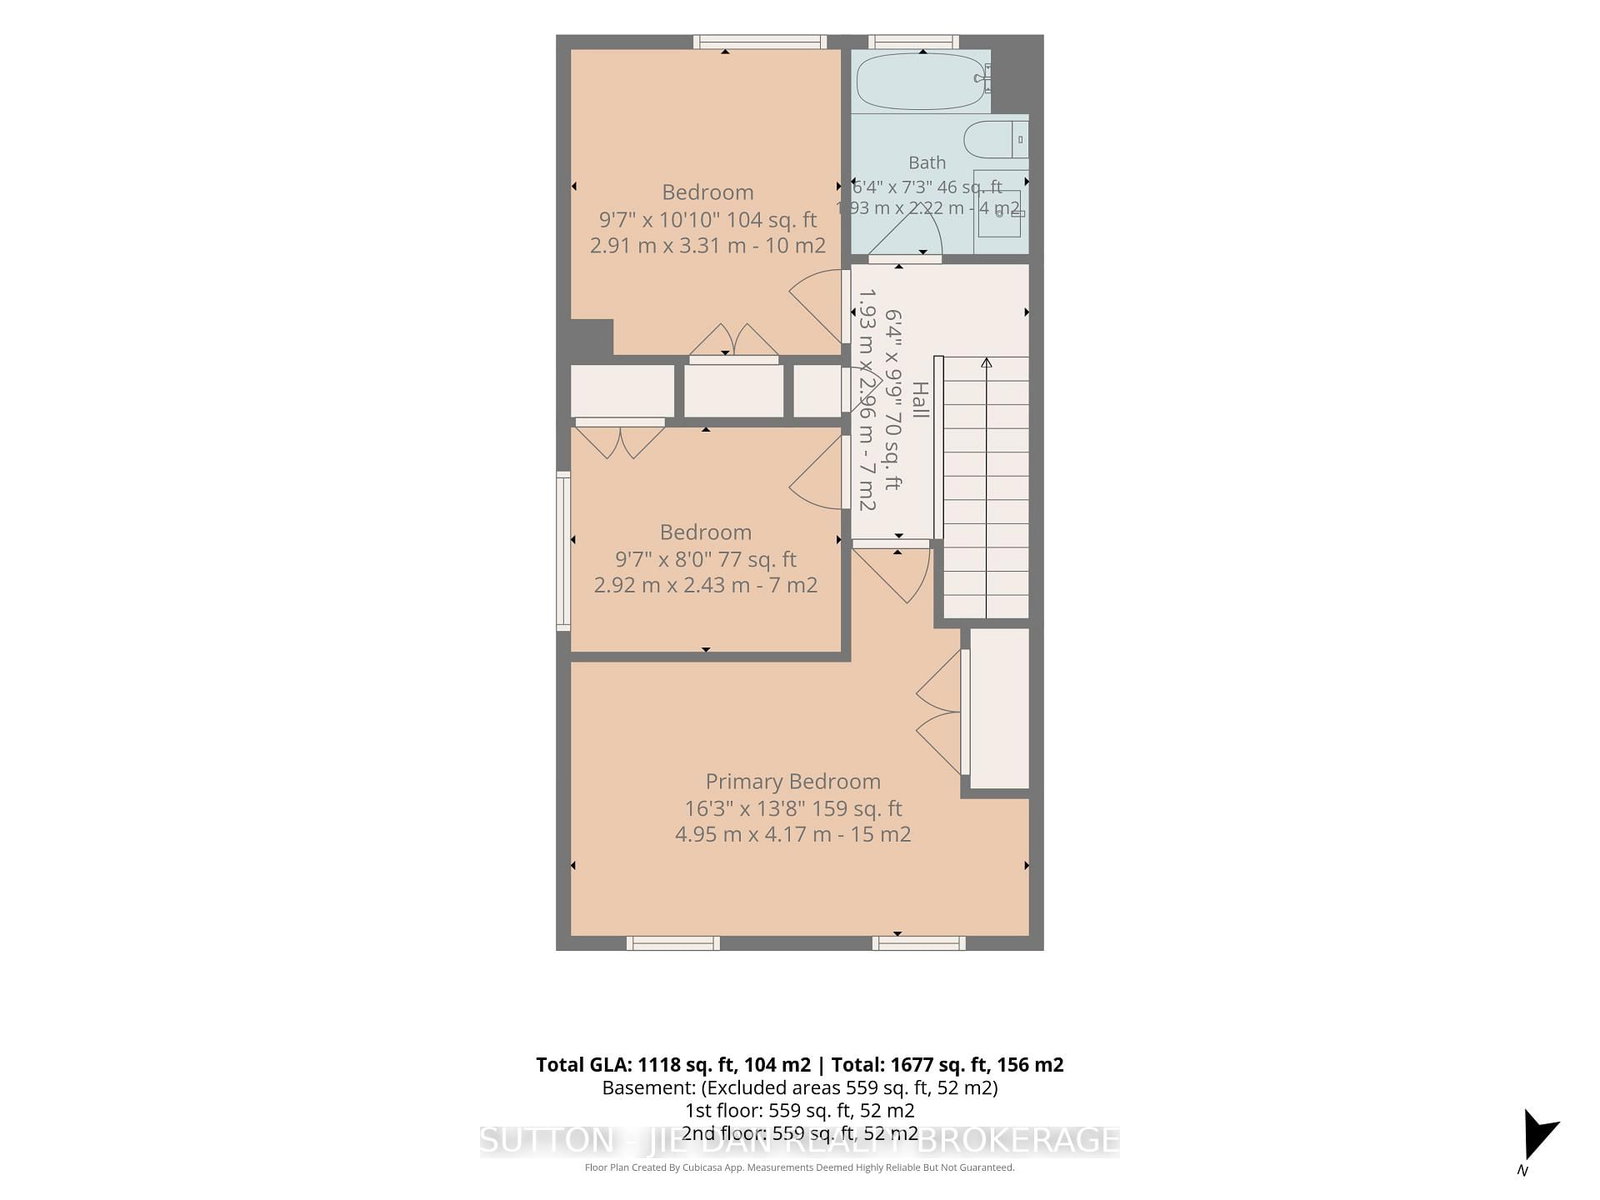
  • Primary

    4.95 x 4.17 ft 2nd level

  • Br

    2.91 x 3.31 ft 2nd level

  • Br

    2.92 x 2.4 ft 2nd level

  • Family

    4.95 x 4.17 ft Lower level

  • Bathroom

    1.19 x 1.49 ft Main level

  • Bathroom

    2.0 x 2.0 ft 2nd level

Thinking of Selling?

Find Out Your Home’s Value in Today’s Market!

No Email or Signup is required to view your home estimate.

estimate your home value

Contact Manoj Kukreja

Sales Representative,
Century 21 People’s Choice Realty Inc.,
Brokerage
(647) 576 - 2100

Manoj profile avatar

Estimated price

Date
Price
Change
2026-07-15
$442,393
1.00%

Mortgage Calculator

This data is for informational purposes only.

Mortgage Payment per month

Principal Amount

Interest

Total Payable

Amortization

Amortization

Closing Cost Calculator

This data is for informational purposes only.

Closing Cost Total for this property

Total Cash flow for purchasing this property

Down Payment(%)*
Additional information

Provincial Land Transfer Tax

Ontario Land Transfer Tax Rebate

Toronto Land Transfer Tax

Toronto Land Transfer Tax Rebate

PST on CMHC Insurance Premium

Lawyer Fees

$2,825

Government Registration Fee's

$164

Title Insurance

Closing Cost Total

Total Cash flow for purchasing this property

Provincial Land Transfer Tax

Ontario Land Transfer Tax Rebate

Toronto Land Transfer Tax

Toronto Land Transfer Tax Rebate

PST on CMHC Insurance Premium

Lawyer Fees

$2,825

Government Registarion Fee's

$164

Title Insurance

Down Payment(%)*

* A down payment of less than 20% is permitted only for first-time home buyers purchasing their principal residence. The minimum down payment required is 5% for the portion of the purchase price up to $500,000, and 10% for the portion between $500,000 and $1,500,000. For properties priced over $1,500,000, a minimum down payment of 20% is required.

Thinking of Selling?

Find Out Your Home’s Value in Today’s Market!

No Email or Signup is required to view your home estimate.

estimate your home value

Contact Manoj Kukreja

Sales Representative, Century 21 People’s Choice Realty Inc., Brokerage
(647) 576 - 2100

Manoj profile avatar

Recent Sold Listings in North I, London North

Popular Cities